Inspection and deadline sale details
- Saturday14November
- Sunday15November
- Deadline Sale2December
- Photos
- Video
- Floorplan
- Description
- Ask a question
- Location
- Next Steps
House for Sale in Whitemans Valley
The Ultimate Whitemans Valley Family Haven
- 5 Beds
- 3 Baths
- 15 Cars
Next Steps:
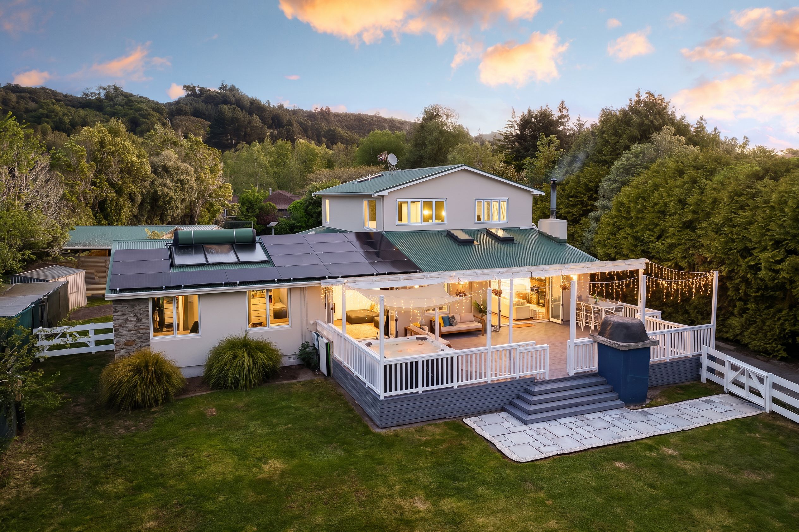
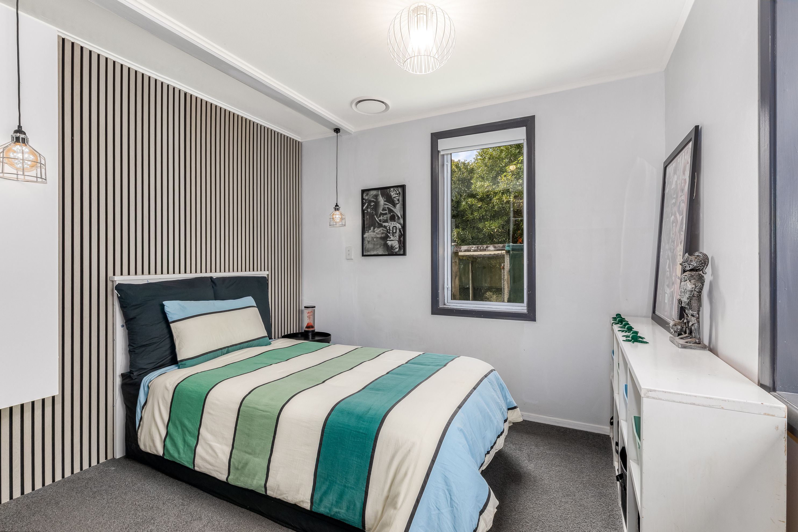
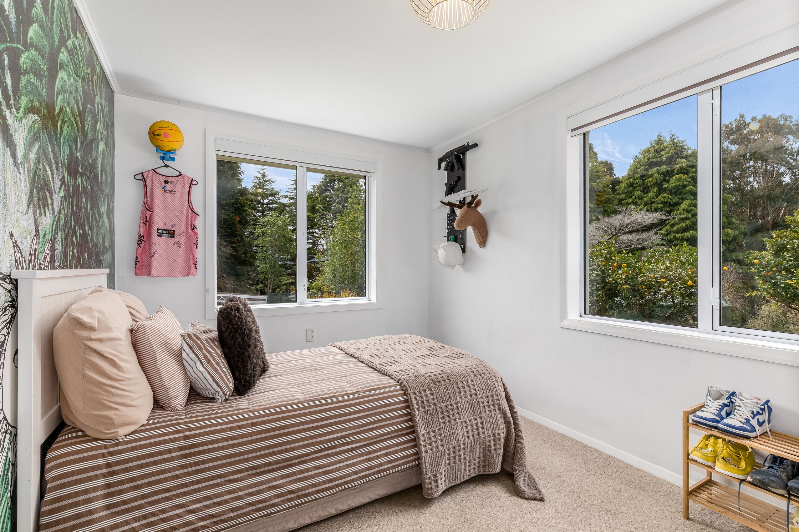
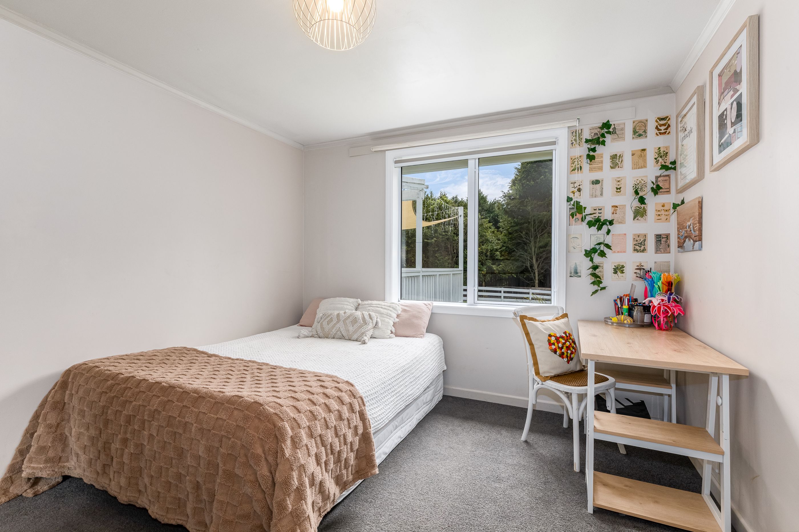
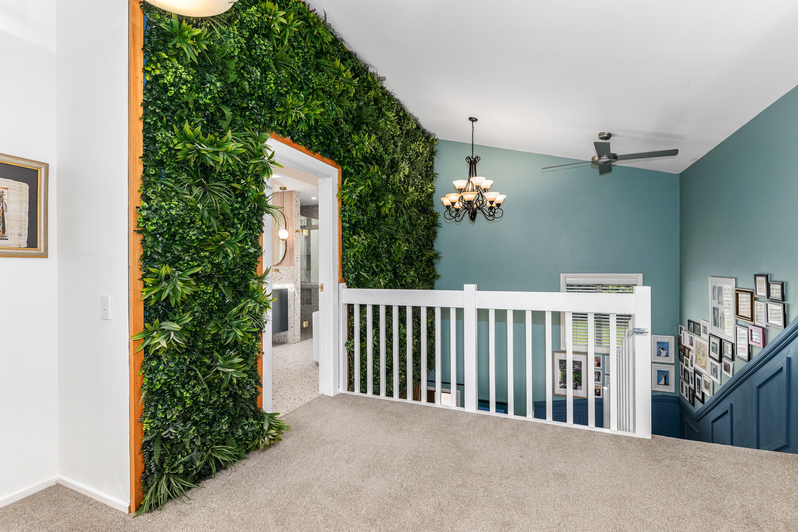
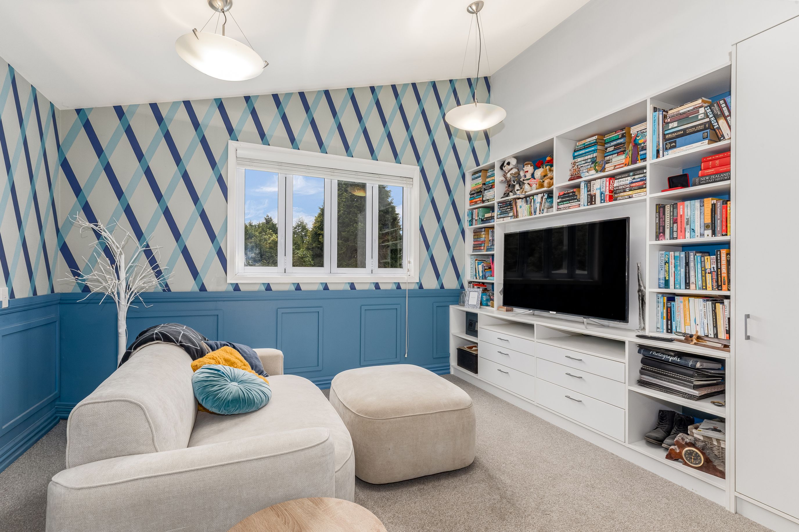
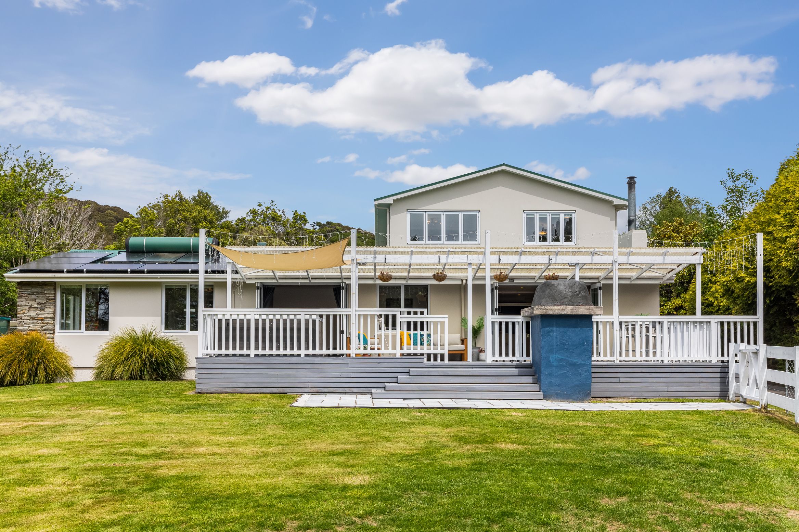
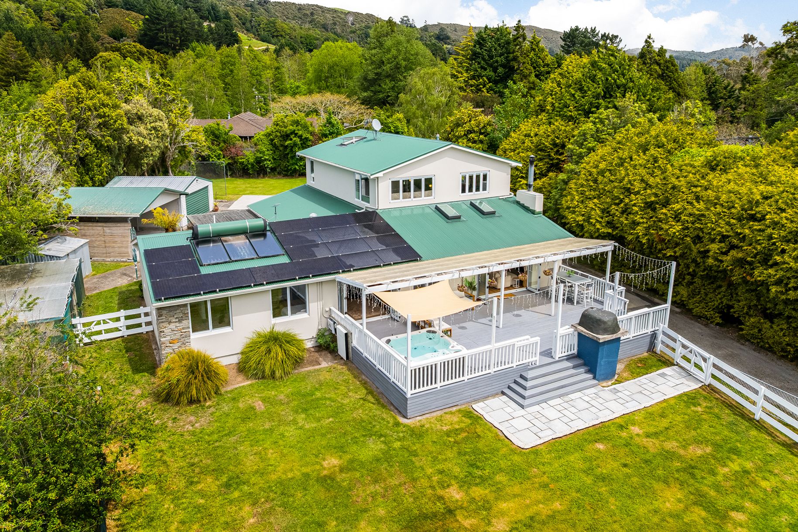
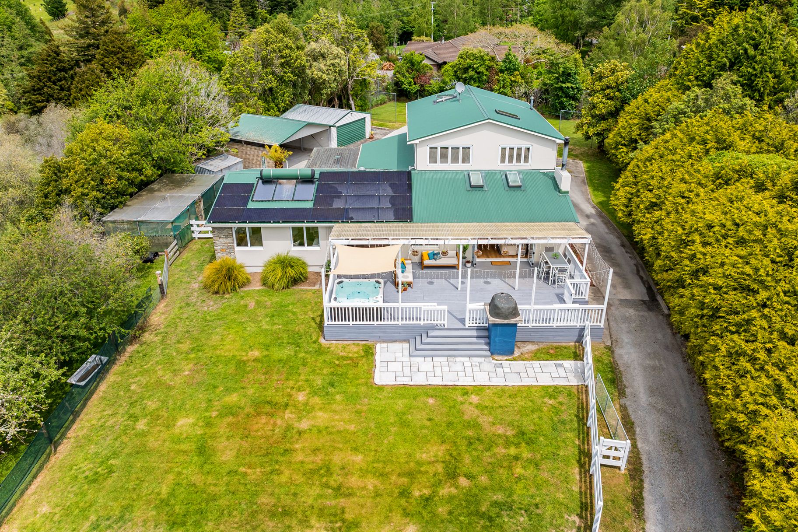
Step into a massive 290sqm (more or less), five-bedroom, three-bathroom family home where harmony meets modern living. Discover a thoughtfully designed two-level home boasting multiple formal and informal living zones, providing ample room for busy family life, relaxation, and effortless entertaining.
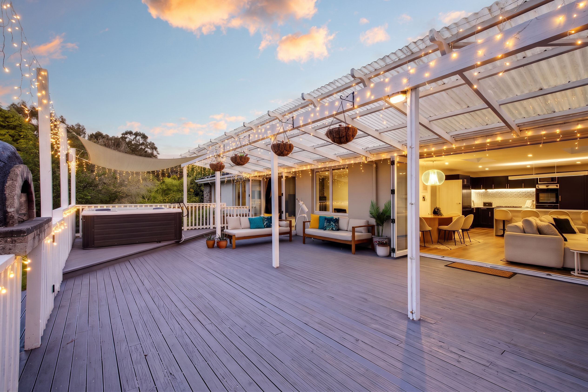
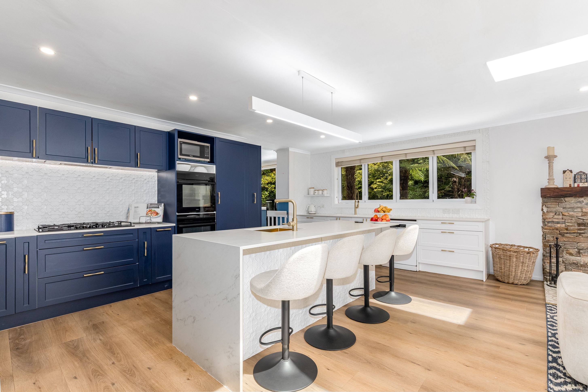
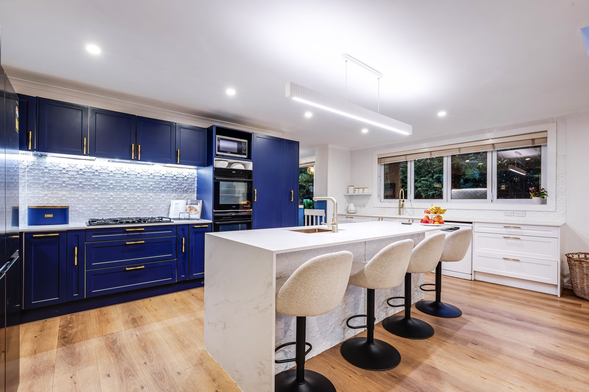
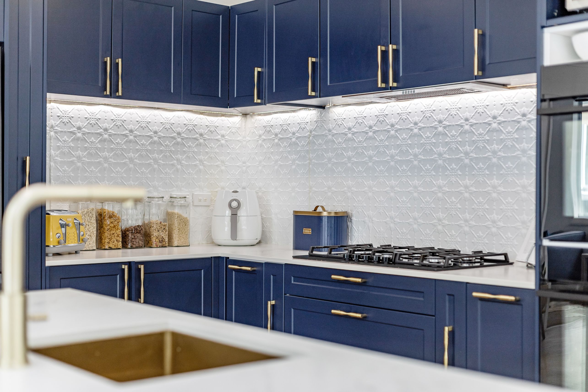
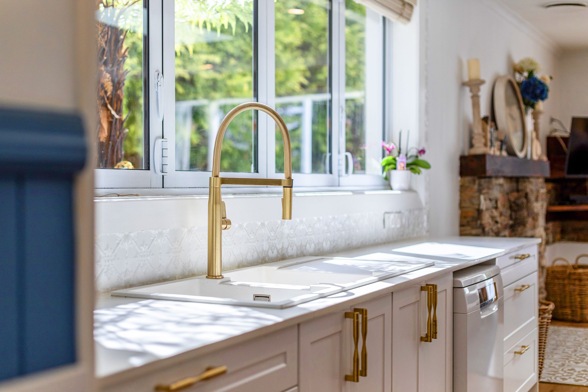
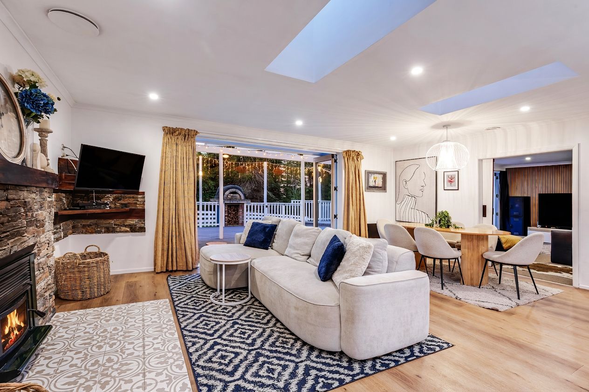
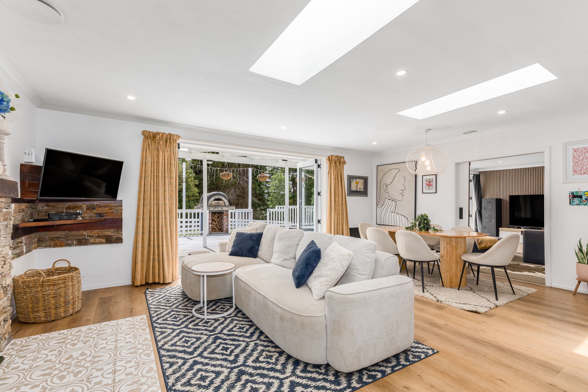
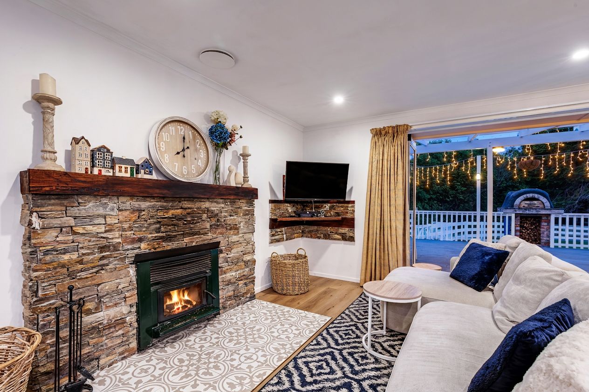
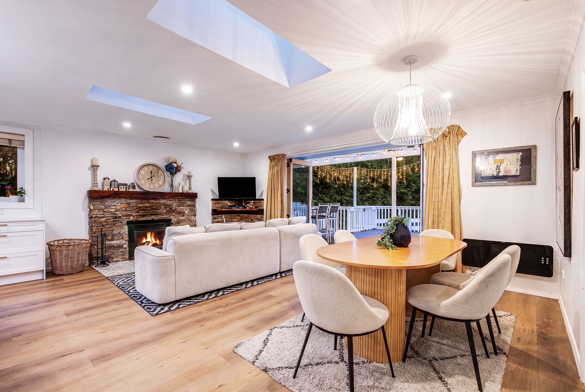
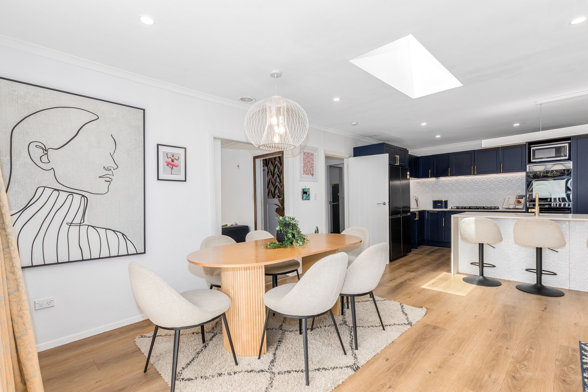
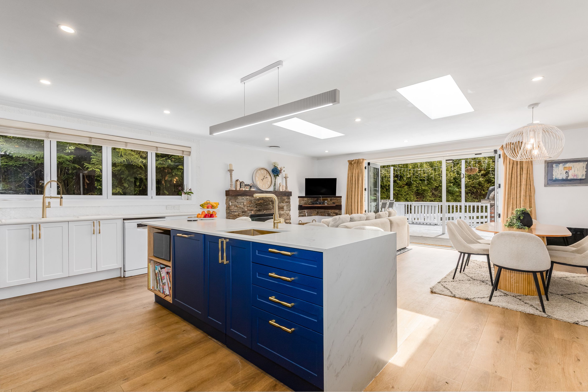
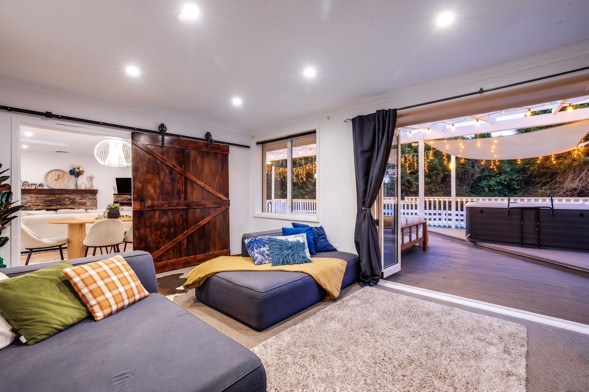
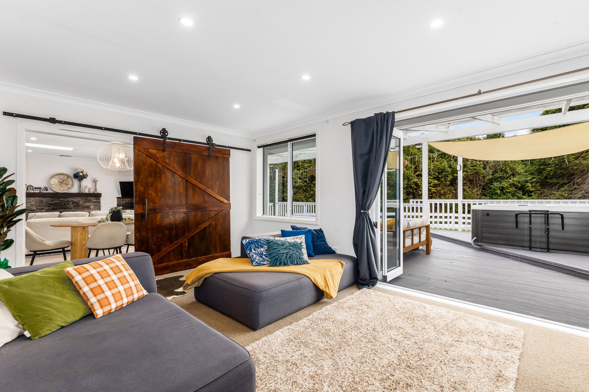
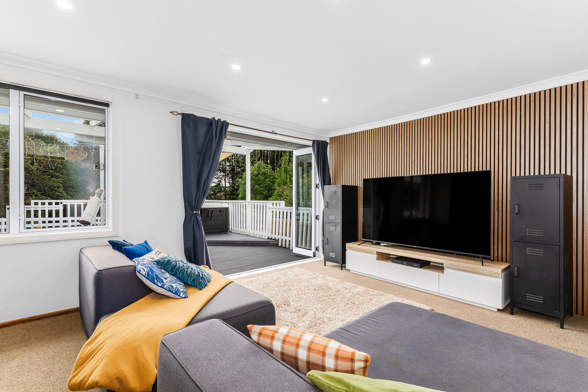
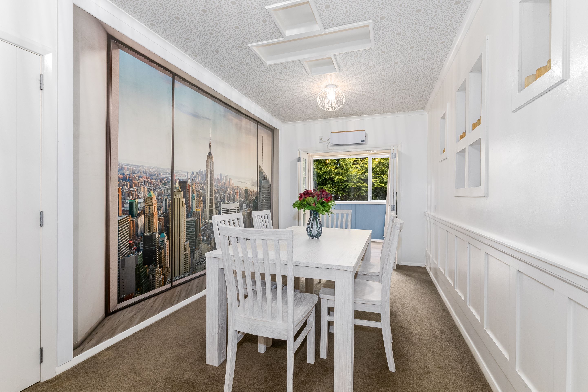
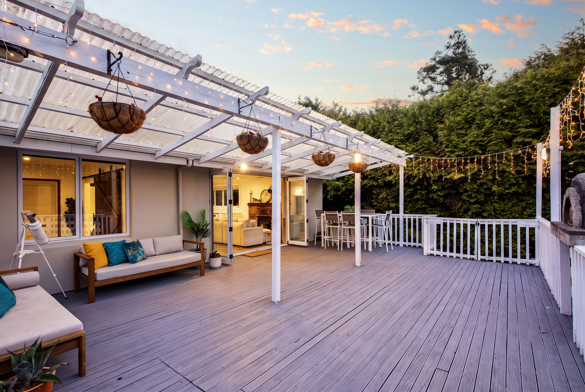
The open-plan modern kitchen features deep blue cabinetry, a large central island with seating, and a gas hob for the home chef. This main hub flows seamlessly toward the dining and living area. There is also a separate living room, offering excellent flexibility with rustic timber barn doors that can close off the space or keep it wide open. Large windows and skylights fill the main living areas with natural light, all while offering easy access to the outdoor living area and an expansive, covered entertainer's deck.
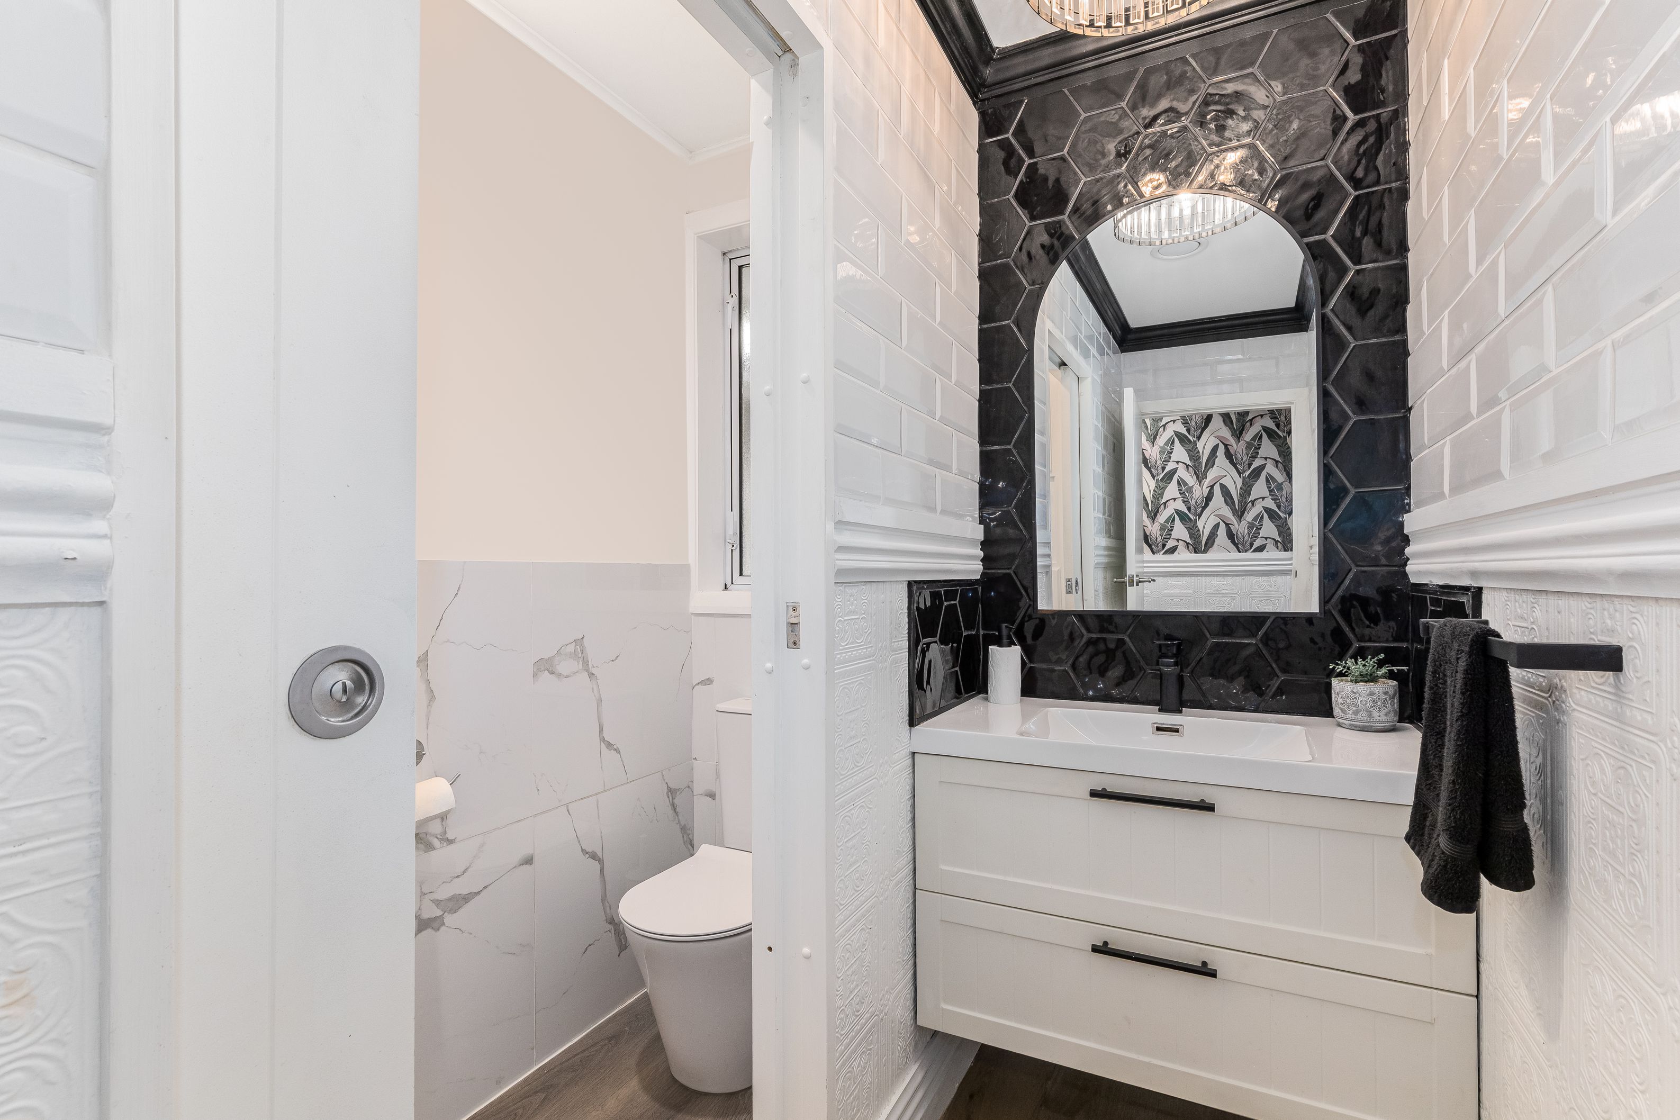
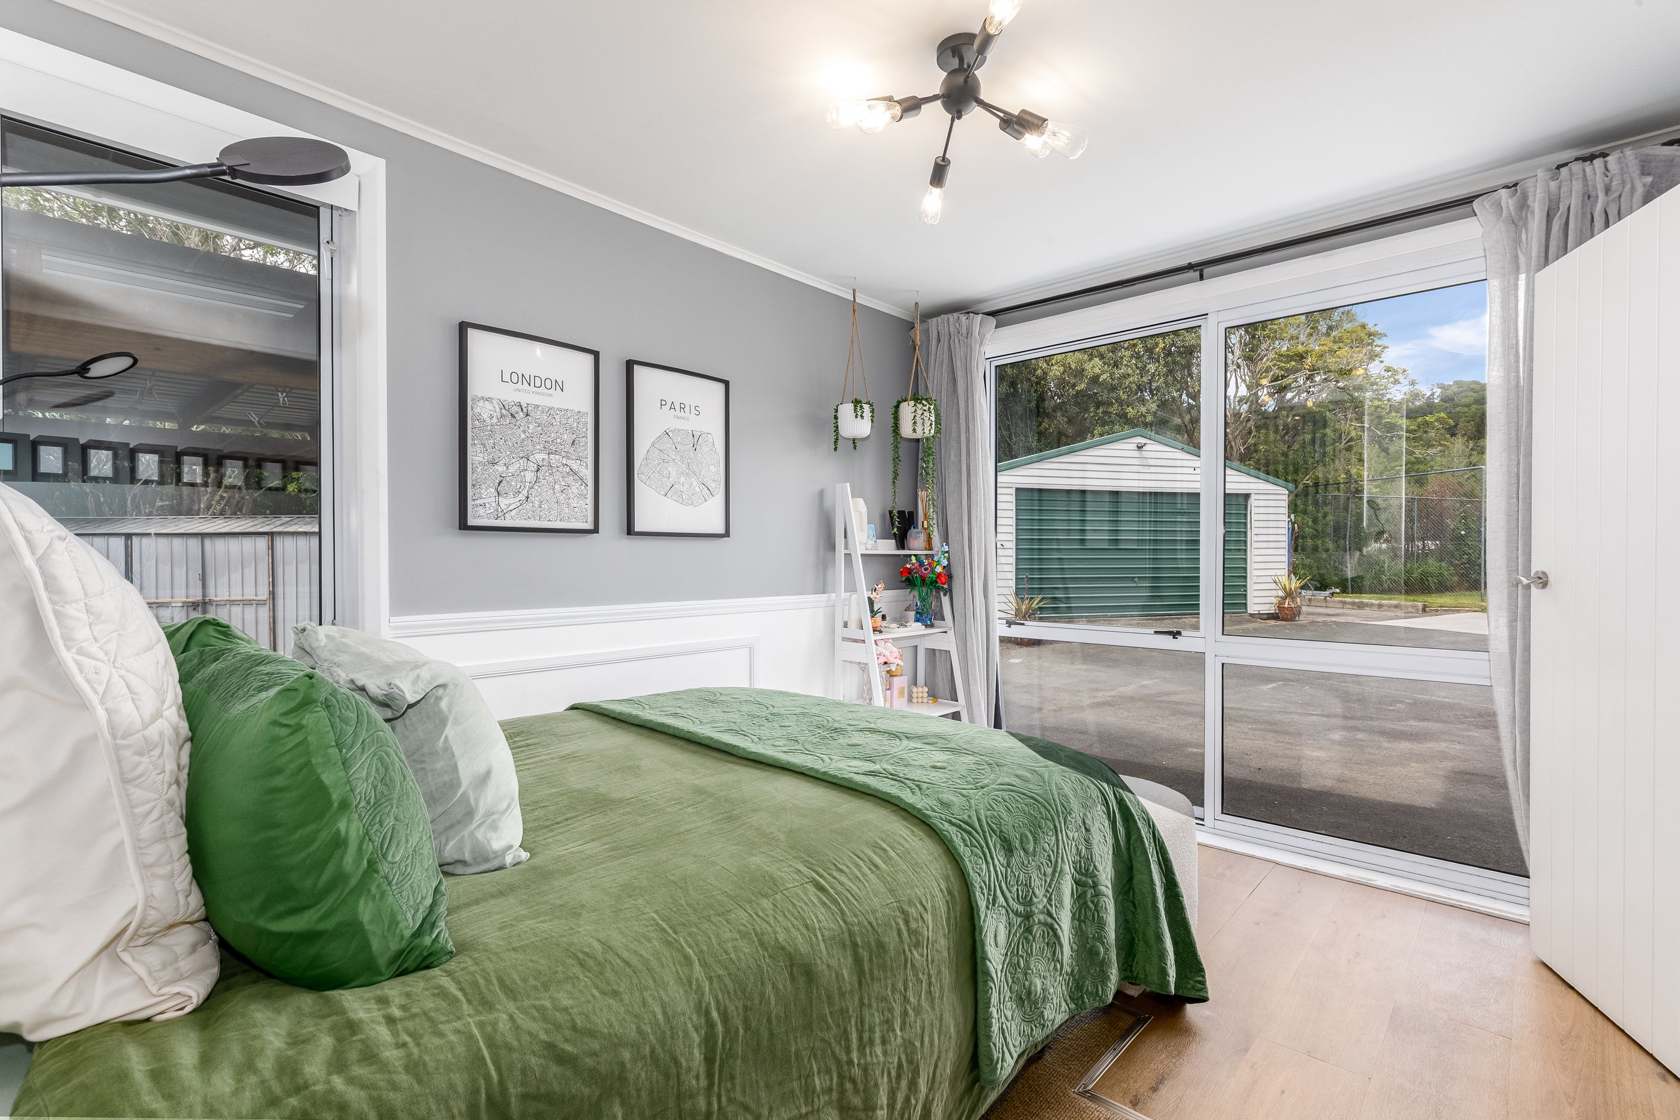
Downstairs is thoughtfully configured for both guests and busy household logistics. It features a generous bedroom complete with its own private ensuite, making it ideal for extended family, teenagers, or overnight visitors. A separate laundry, a dedicated mudroom, and a convenient separate toilet comfortably anchor the rest of the ground floor.
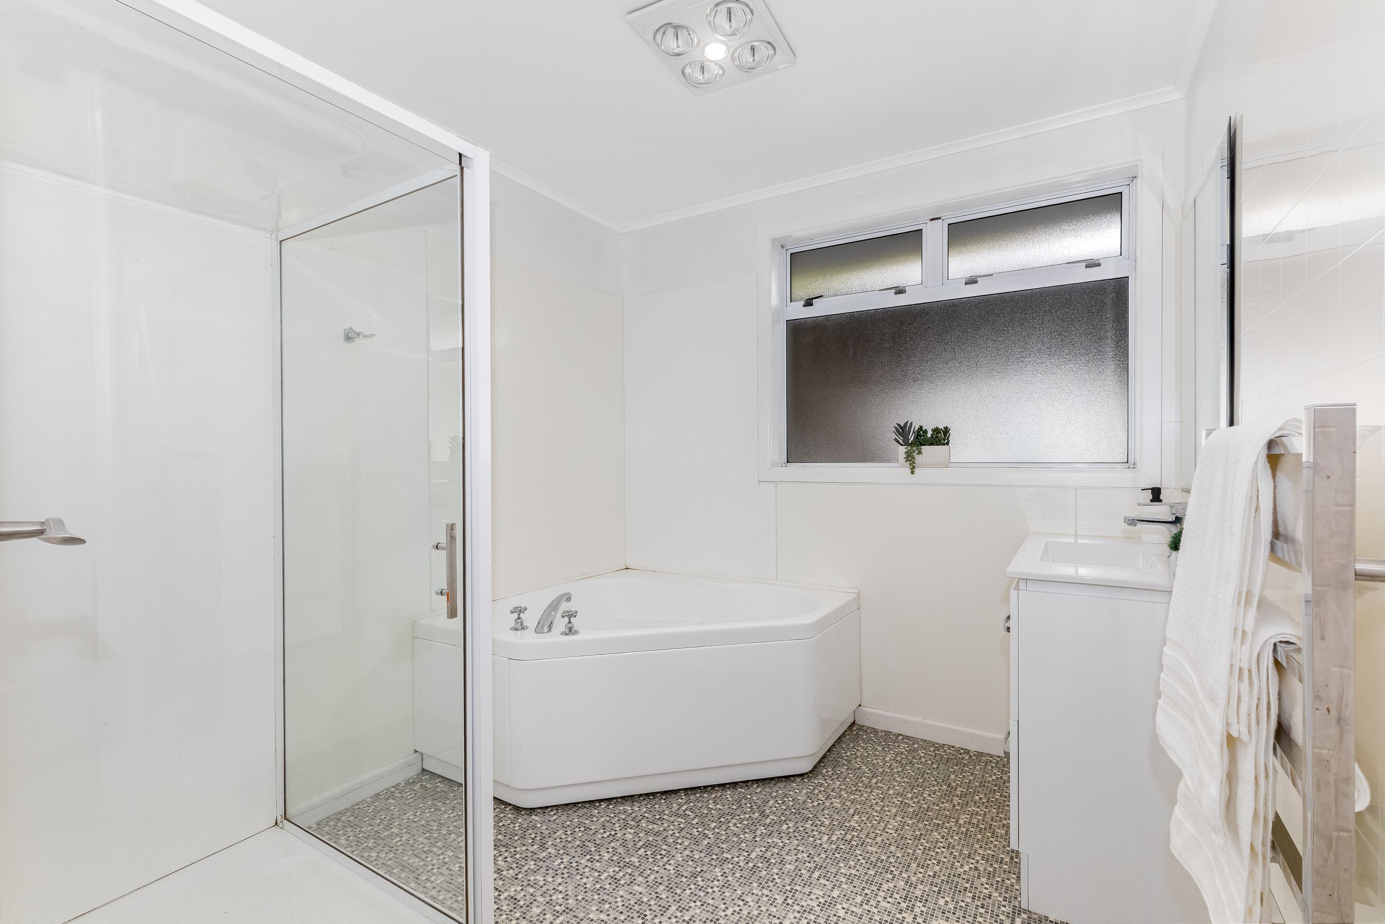
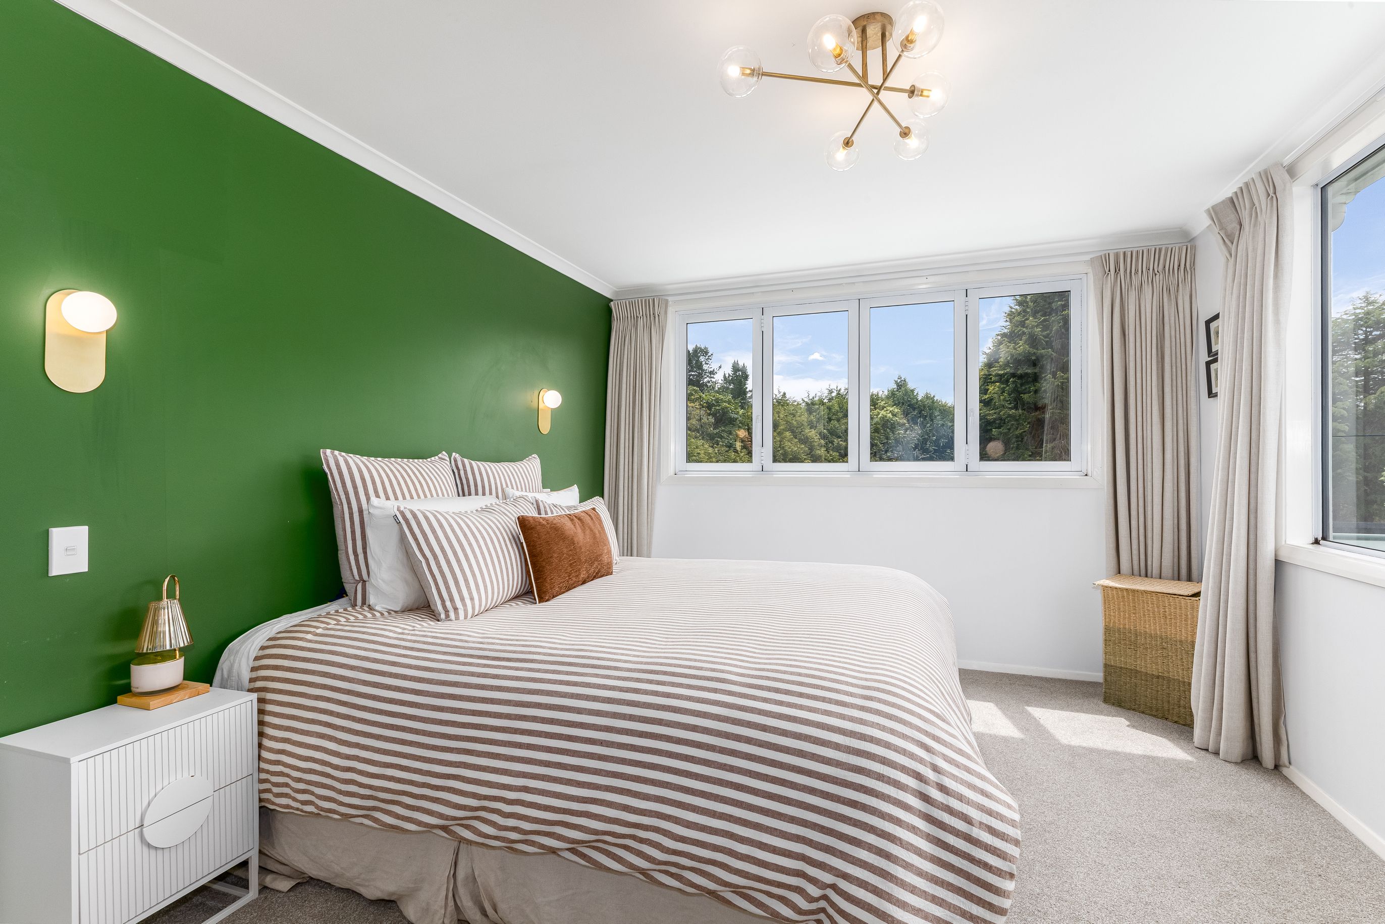
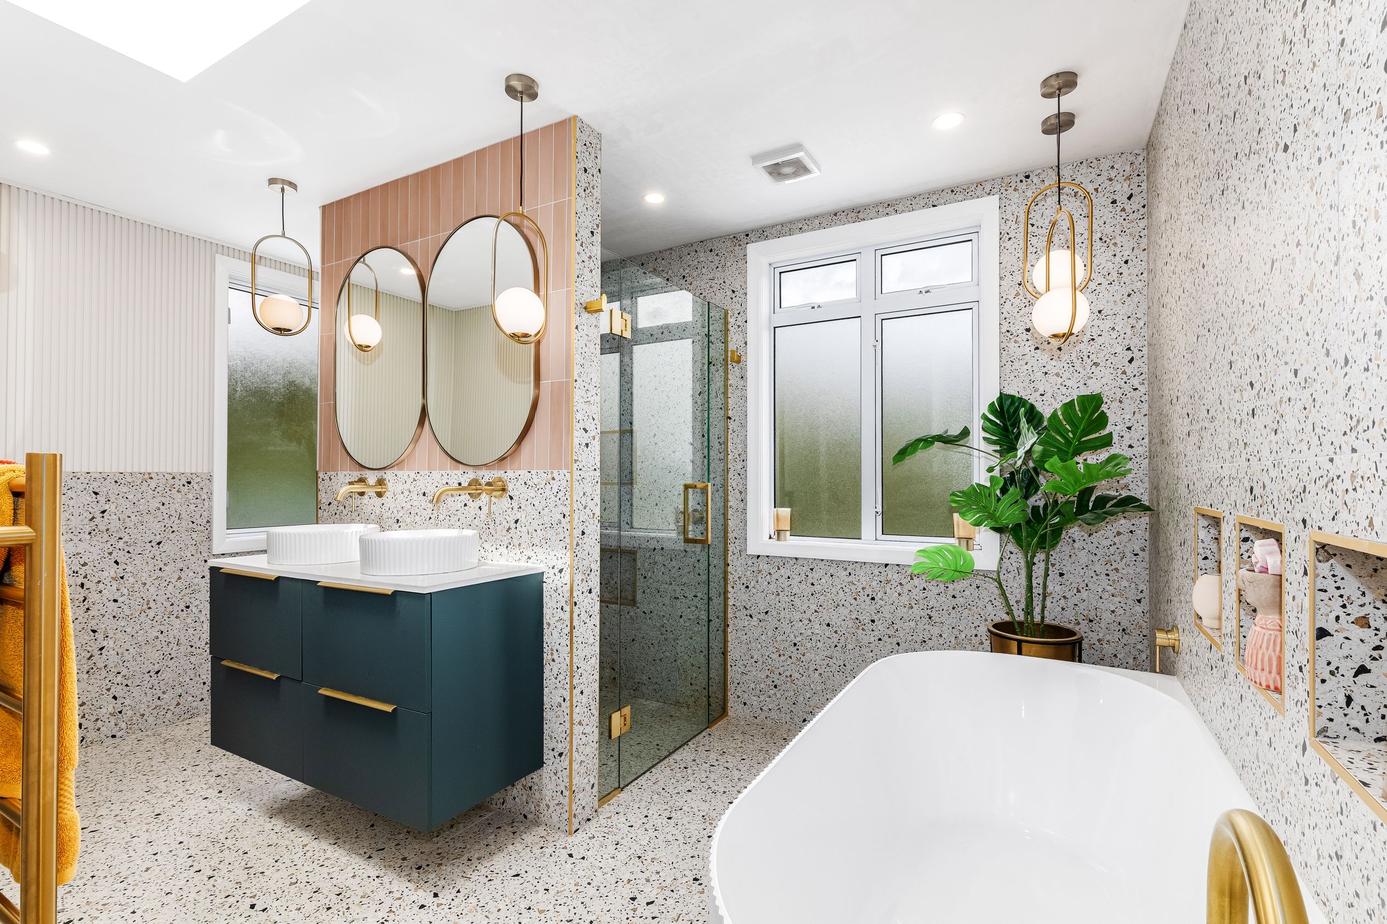
Upstairs, the master bedroom is a true parents' retreat that feels like a destination in itself. Featuring its own private living area, a walk-in wardrobe, and a stylish second ensuite, it creates a distinct sanctuary to unwind at the end of the day. The remaining bedrooms are serviced by a spacious separate family bathroom, bringing the home's total to three bathrooms and four toilets overall to easily handle busy morning routines.
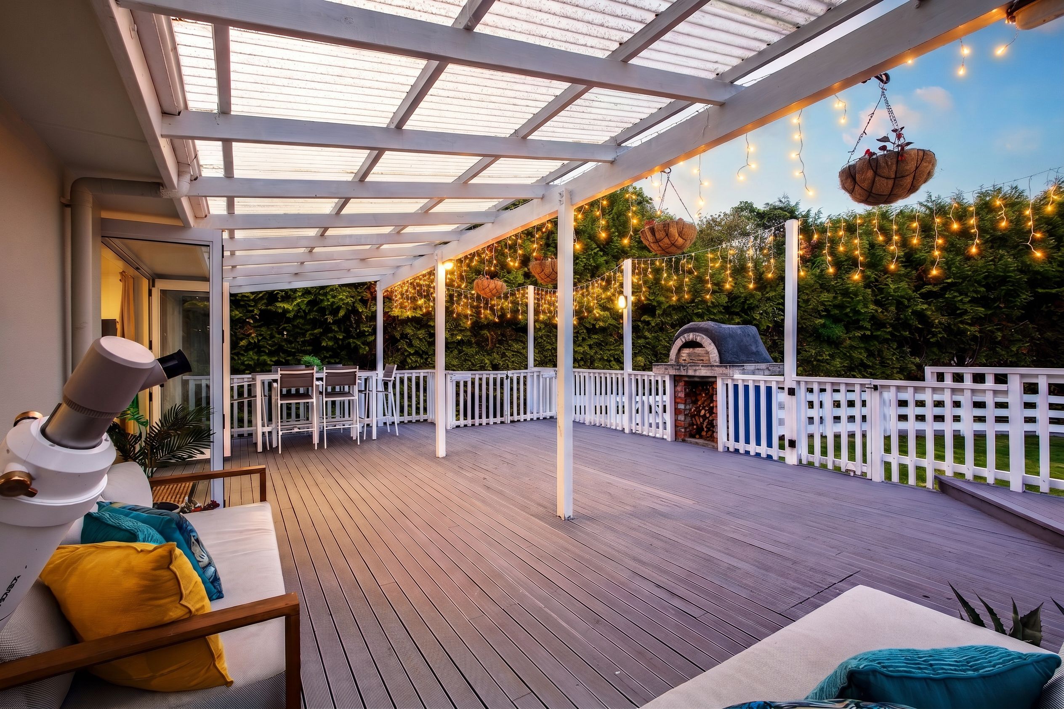
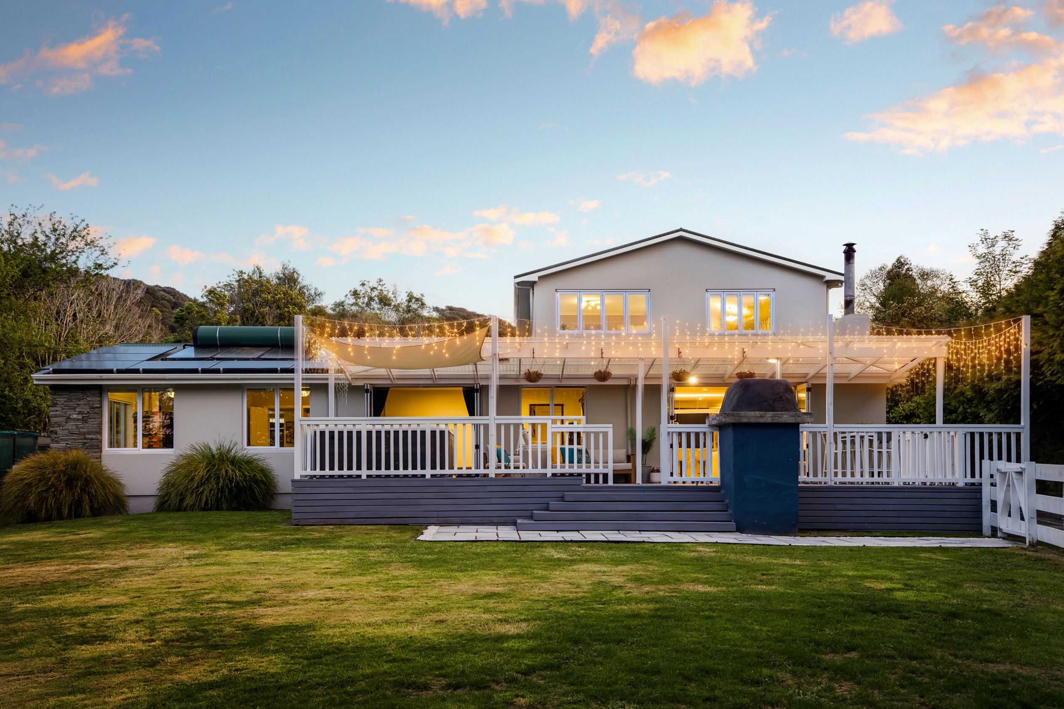
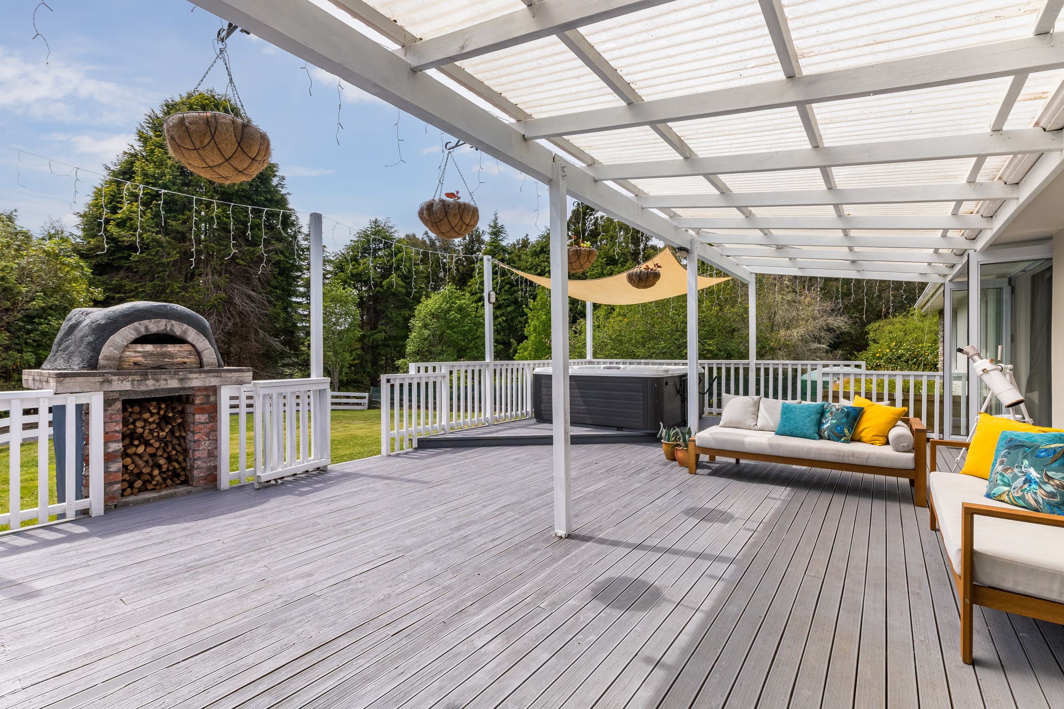
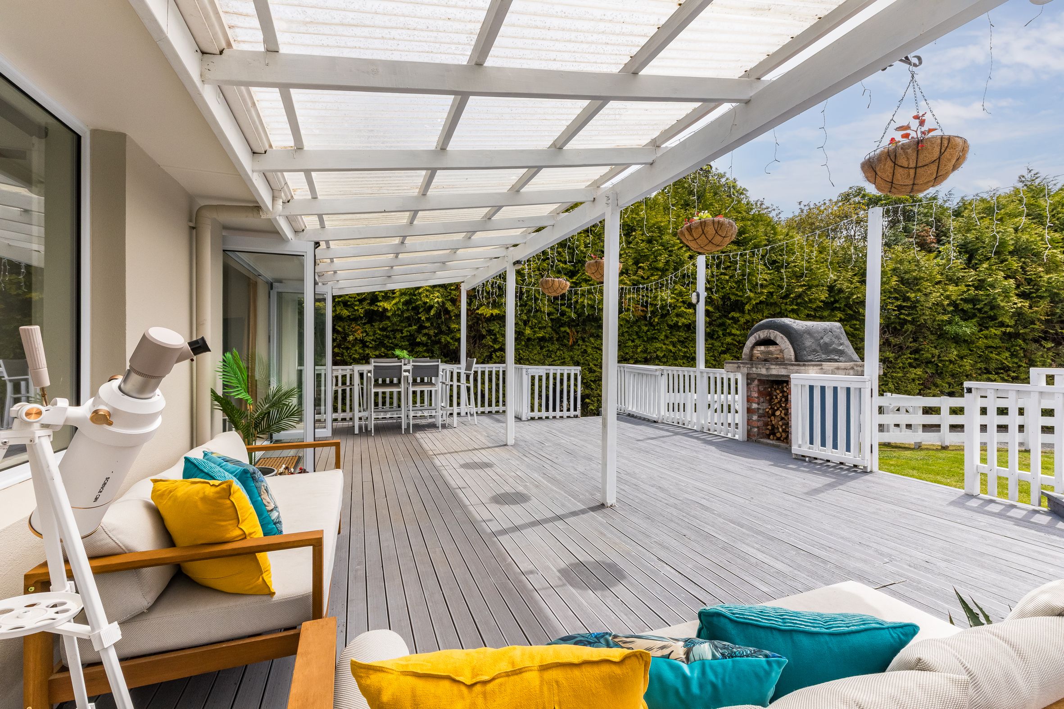
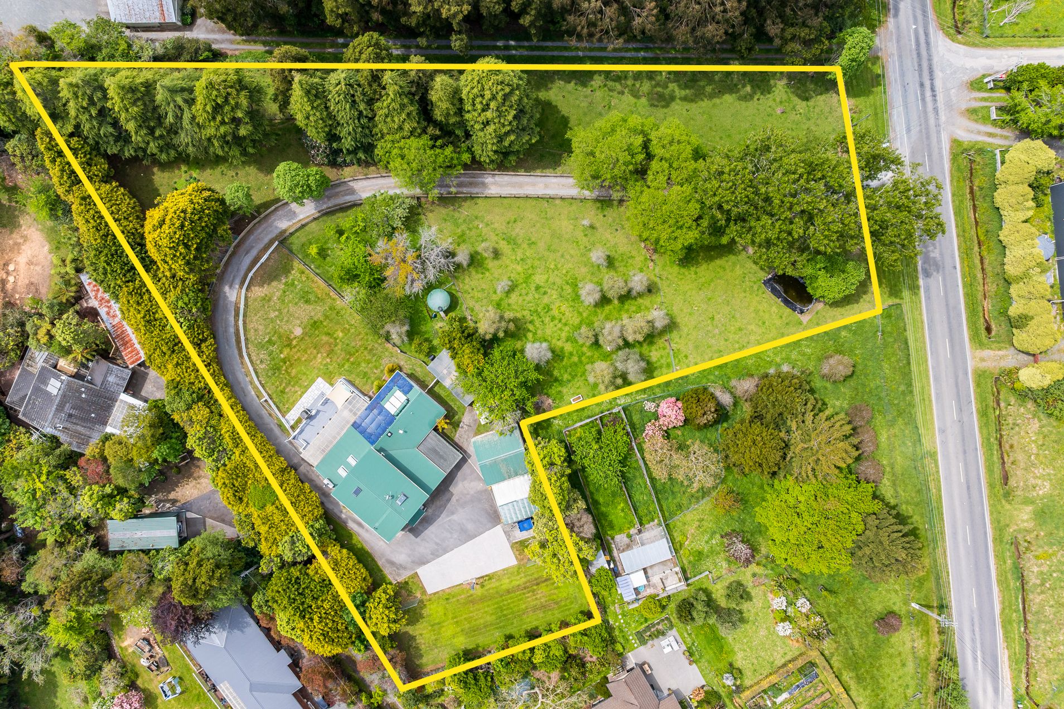
Outdoors, the lifestyle is equally compelling. The vast, expansive lawns invite outdoor play for children and pets, while the substantial entertainer's deck sets the scene for gatherings large and small. Fairy lighting hangs across the deck area, casting a warm glow over the outdoor dining spaces and the built-in pizza oven. Fire up the pizza oven for friends or enjoy a quieter evening under the stars-there's space for every occasion.
Year-round comfort and efficiency are assured with a ducted heat pump system alongside additional individual heat pumps, backed by Tesla solar panels and solar hot water.
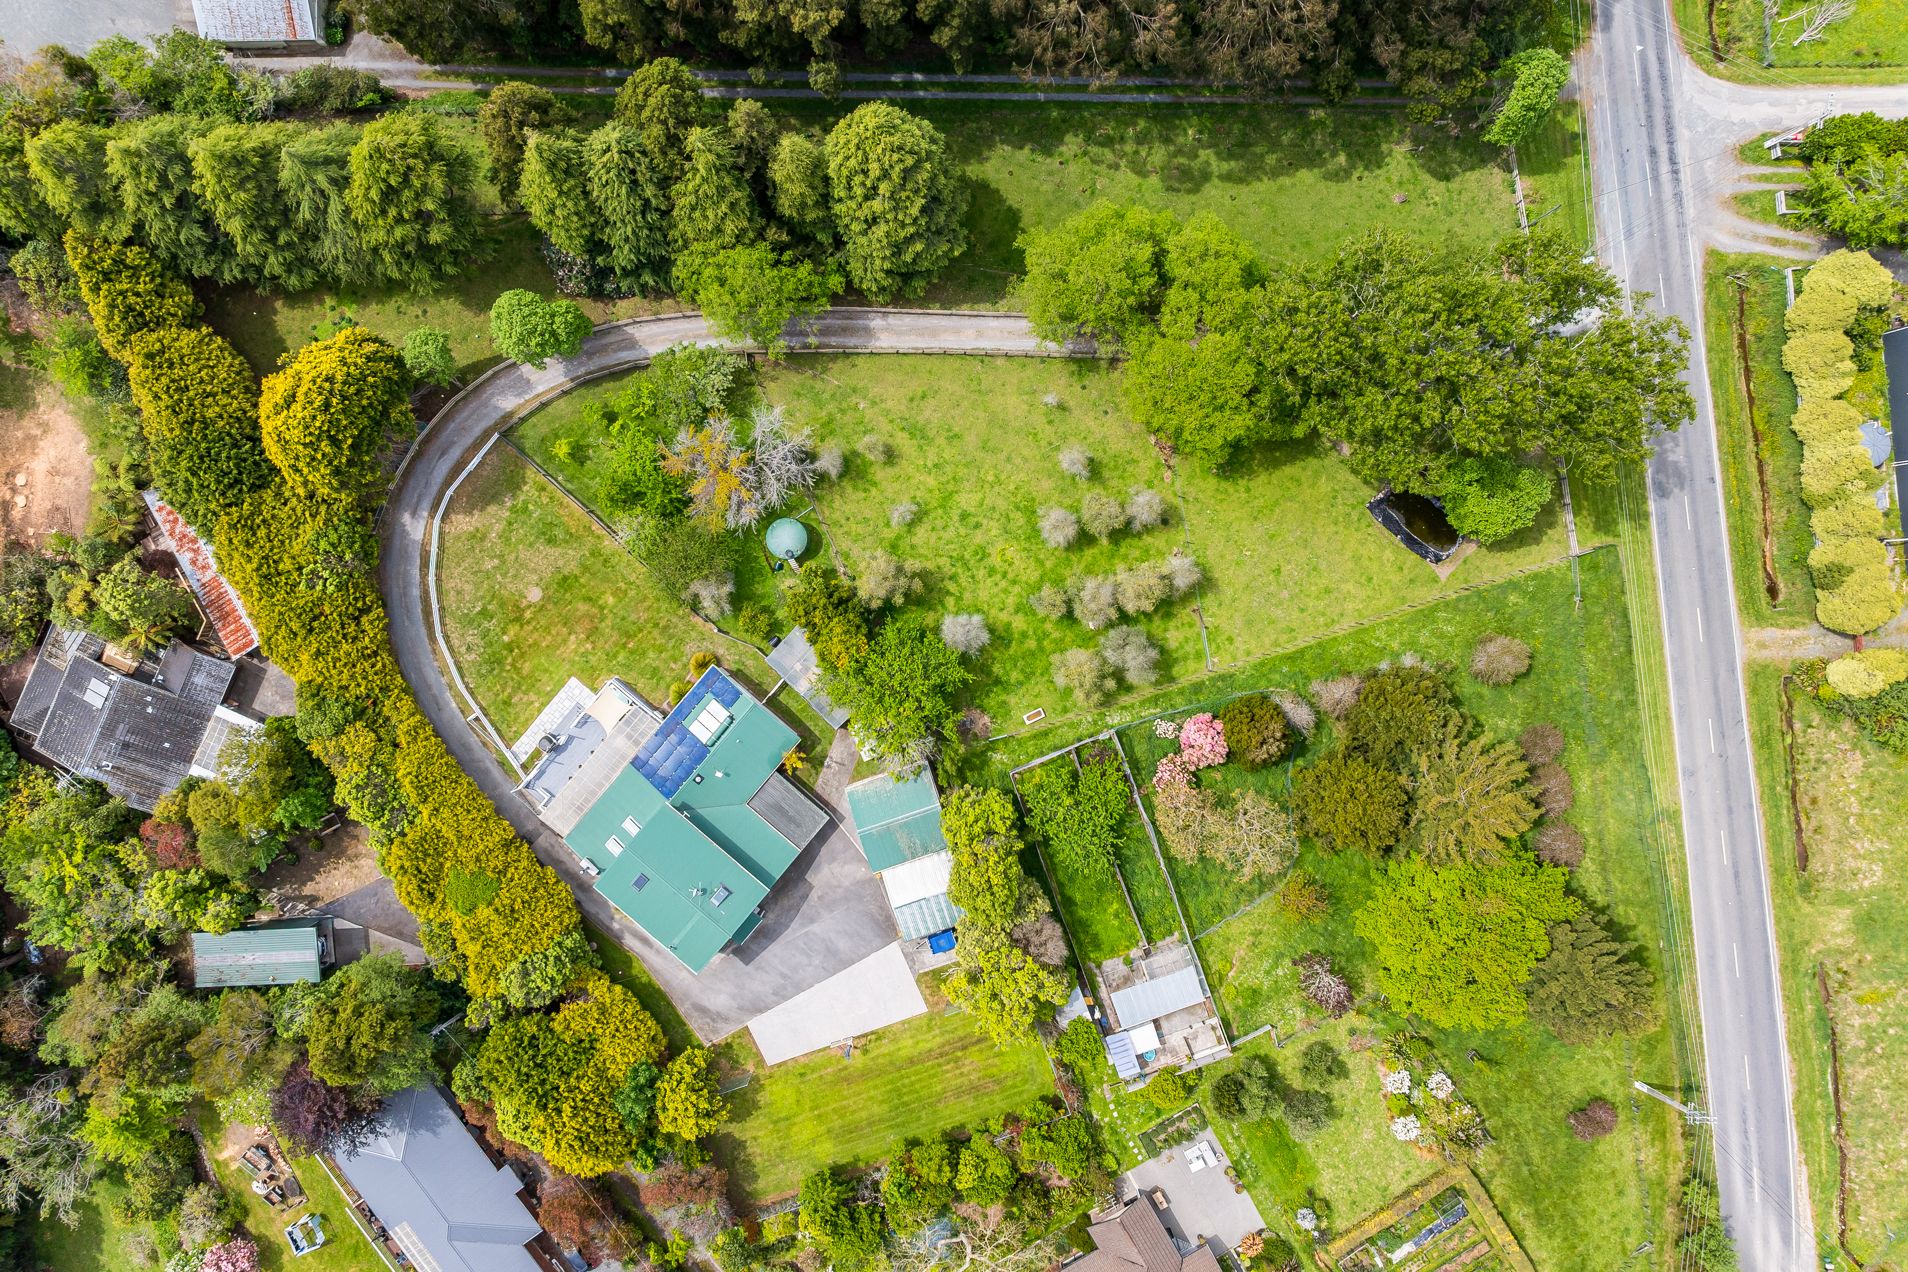
Vehicular storage and parking are exceptionally well catered for, accommodating all your requirements. The property features a standalone double garage alongside a practical double carport, plus a separate single carport to keep multiple everyday vehicles protected from the elements. Furthermore, the extensive off-street parking layout provides ample open space to park a campervan, a large boat, or a caravan without compromising the main driveways.
Properties of this size and calibre in the valley are rarely available for long. Act immediately to lock in your priority viewing before this opportunity passes. Contact the listing agent today to request the property files or risk missing out.
Deadline Sale closing at 2:00 pm, Wednesday, 2 December 2026 (will not be sold prior)
- Living Rooms
- Dining Rooms
LWT33875
290m²
7,371m² / 1.82 acres
2 garage spaces, 3 carport spaces and 10 off street parks
2
5
3
Next Steps:
Agents
- Loading...